

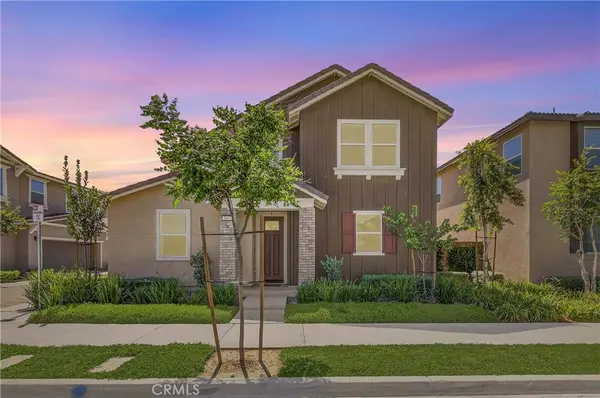
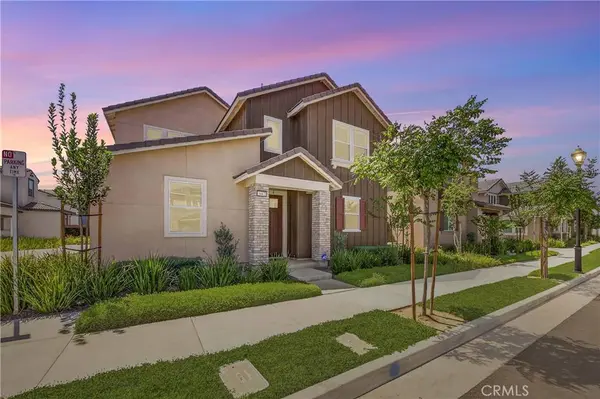
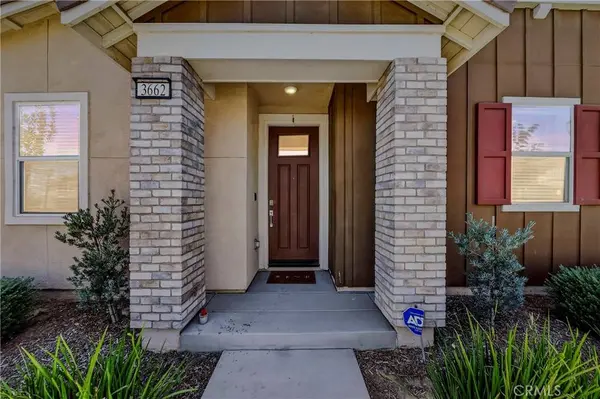
3662 S Basanite
Ontario, CA 91761
- 3 Beds
- 3 Baths Full Baths: 2 Half Baths: 1
- 1,618 SqFt
- 3,136 Lot Size
- 2023 Year Built
GALLERY
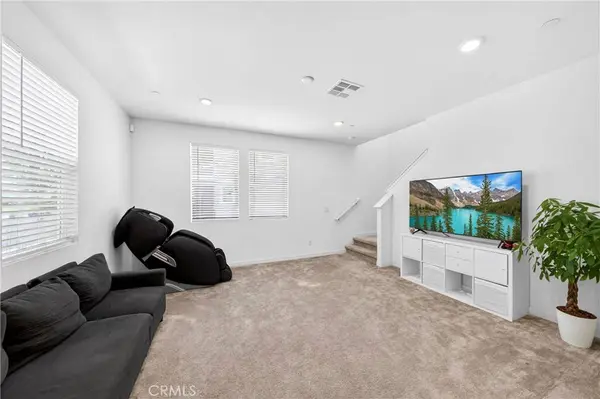
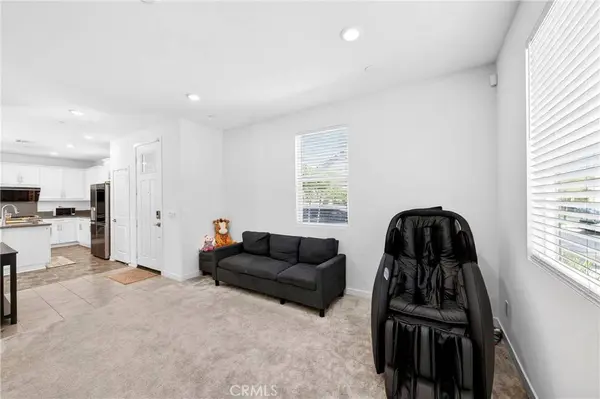
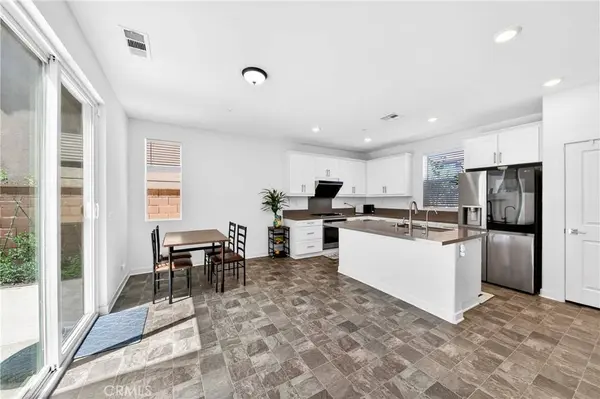
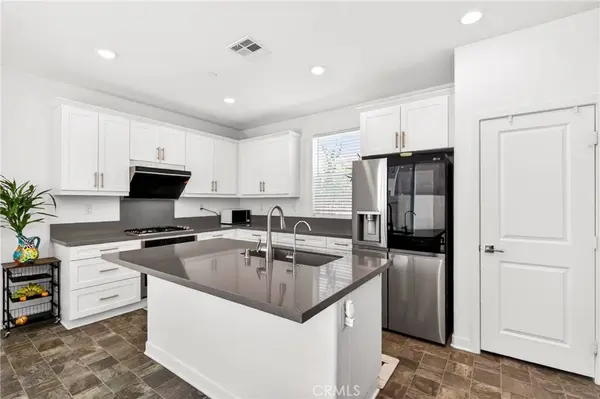
PROPERTY DETAIL
Key Details
Property Type Single Family Home
Sub Type Single Family Residence
Listing Status Active
Purchase Type For Sale
Square Footage 1, 618 sqft
Price per Sqft $380
Subdivision Keystone – Ontario
MLS Listing ID PW26124738
Bedrooms 3
Full Baths 2
Half Baths 1
Construction Status Updated/Remodeled, Turnkey
HOA Fees $230/mo
HOA Y/N Yes
Year Built 2023
Lot Size 3,136 Sqft
Property Sub-Type Single Family Residence
Location
State CA
County San Bernardino
Area 686 - Ontario
Building
Lot Description Back Yard, Front Yard, Sprinklers In Front, Sprinkler System
Dwelling Type House
Story 2
Entry Level Two
Foundation Slab
Sewer Public Sewer
Water Public
Level or Stories Two
New Construction No
Construction Status Updated/Remodeled,Turnkey
Interior
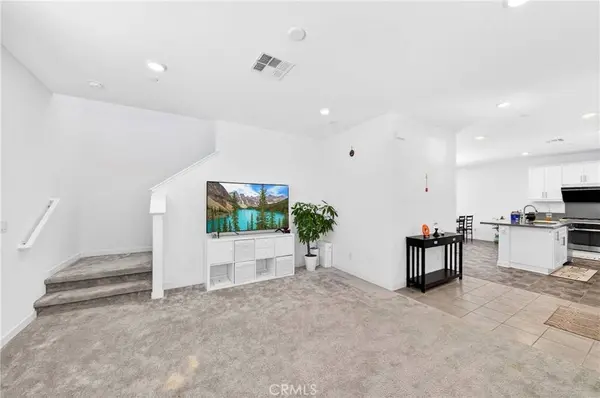
Interior Features Separate/Formal Dining Room, Eat-in Kitchen, Quartz Counters, Recessed Lighting, All Bedrooms Up
Heating Central, Natural Gas
Cooling Central Air, Electric
Flooring Carpet, Vinyl
Fireplaces Type None
Fireplace No
Appliance Dishwasher, Gas Cooktop, Disposal, Gas Oven, Range Hood, Tankless Water Heater
Laundry Washer Hookup, Electric Dryer Hookup, Gas Dryer Hookup, Laundry Room
Exterior
Parking Features Driveway, Garage
Garage Spaces 2.0
Garage Description 2.0
Fence Brick
Pool Community, Association
Community Features Dog Park, Park, Street Lights, Suburban, Sidewalks, Pool
Utilities Available Cable Connected, Electricity Connected, Natural Gas Connected, Phone Connected, Sewer Connected, Water Connected
Amenities Available Dog Park, Outdoor Cooking Area, Barbecue, Picnic Area, Playground, Pool, Spa/Hot Tub
View Y/N Yes
View City Lights, Neighborhood
Roof Type Tile
Porch Concrete
Total Parking Spaces 2
Private Pool No
Schools
School District Other
Others
HOA Name Keystone – Ontario
Senior Community No
Tax ID 0218294240000
Security Features Carbon Monoxide Detector(s),Smoke Detector(s)
Acceptable Financing Cash, Conventional, 1031 Exchange, FHA
Green/Energy Cert Solar
Listing Terms Cash, Conventional, 1031 Exchange, FHA
Special Listing Condition Standard
SIMILAR HOMES FOR SALE
Check for similar Single Family Homes at price around $615,000 in Ontario,CA

Pending
$765,000
3188 S Arcadian Shores RD, Ontario, CA 91761
Listed by GERARDO MUNOZ of GERARDO C. MUNOZ, BROKER5 Beds 3 Baths 2,479 SqFt
Pending
$725,000
2905 S Castle Harbour PL, Ontario, CA 91761
Listed by CHRISTOPHER LEEPER of COLDWELL BANKER TOWN & COUNTRY3 Beds 2 Baths 1,528 SqFt
Active Under Contract
$829,900
4288 S Heather Privado, Ontario, CA 91761
Listed by YONGHAO ZHU of Real Brokerage Technologies4 Beds 3 Baths 2,208 SqFt